
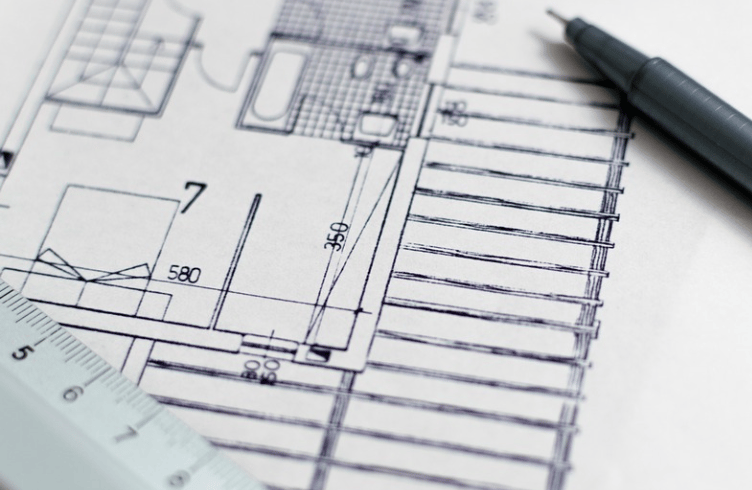
A PLAN for a single storey extension and conversion of outbuildings have been submitted for a farm in South Tawton.
Mr and Mrs A and J Hindley have lodged the plans with Dartmoor National Park planning department on the land at Addiscott Farm in South Tawton.
The details include a replacement single-storey extension to the existing dwelling; the reuse of part of a traditional building as a boot room and plant room; the conversion of outbuildings to two holiday units; the erection of a car port, agricultural building and outbuilding for agricultural storage and the provision of visitor parking and of a bat roost.
Permission has also been requested for the demolition of residential lean-to buildings.


.jpeg?width=209&height=140&crop=209:145,smart&quality=75)

The buildings would have wood and or stone cladding if approved. Under-cover car parking would be an open-sided timber frame structure.
Native species hedgerows and timber post and rail fencing are planned.
External lighting would be kept to a minimum as part of a lighting scheme that would be designed to ensure that light levels around the property remain low. In accordance with the bat survey report, there will be no lighting on the road which passes the property.
Where lights are required, they would direct light downwards to avoid upward light escape to the night sky and be positioned away from suitable bat roosting. Such protected sites would include, foraging and commuting habitat such as the surrounding hedgerows, garden and farmland habitats and newly installed bat boxes. The lights would be of a ‘warm white’ colour, with details to be confirmed at a later planning stage.
Comments
This article has no comments yet. Be the first to leave a comment.